
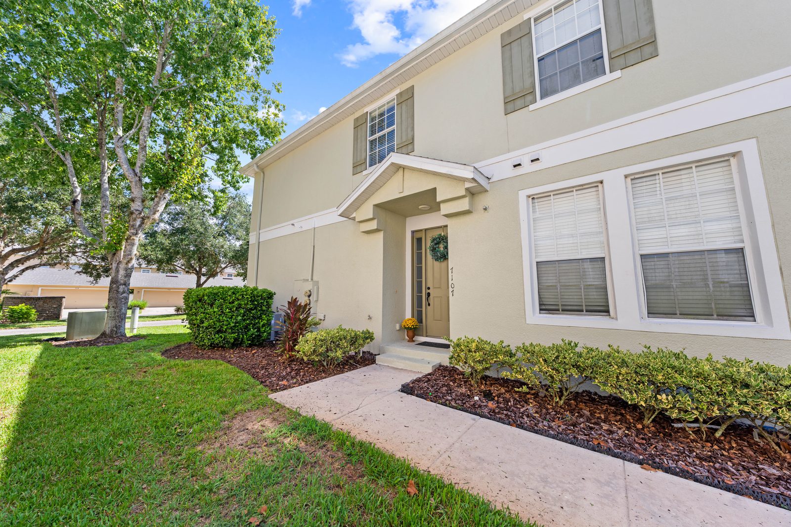
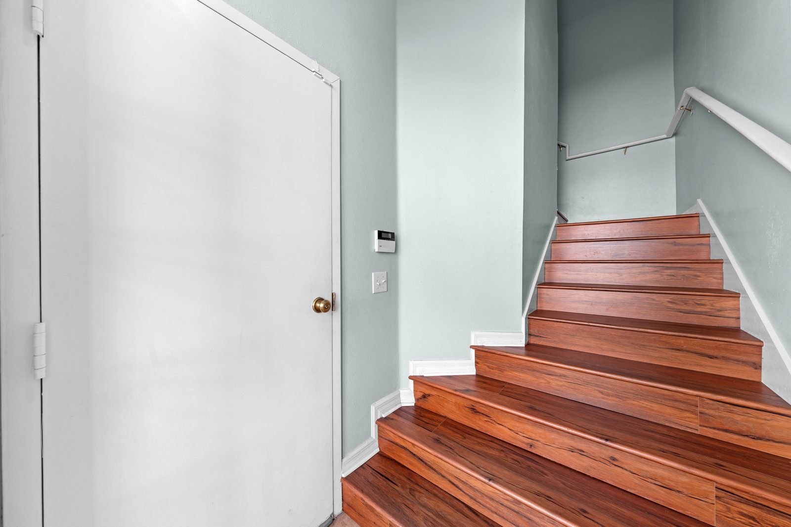
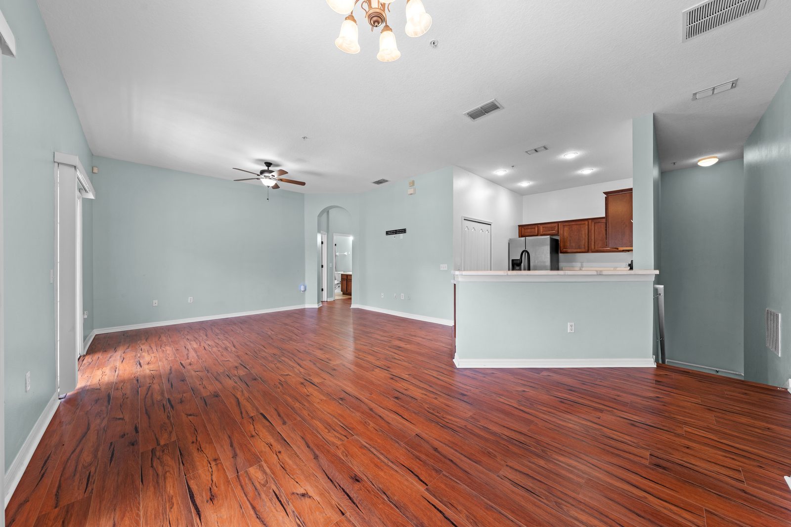
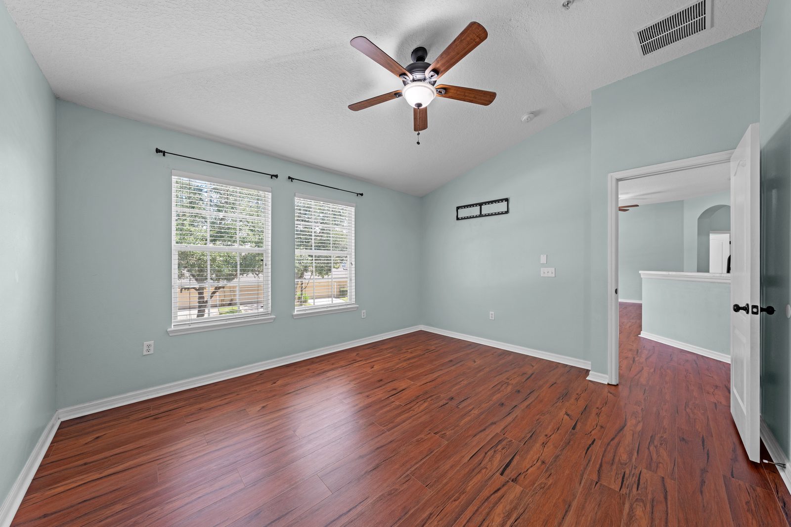
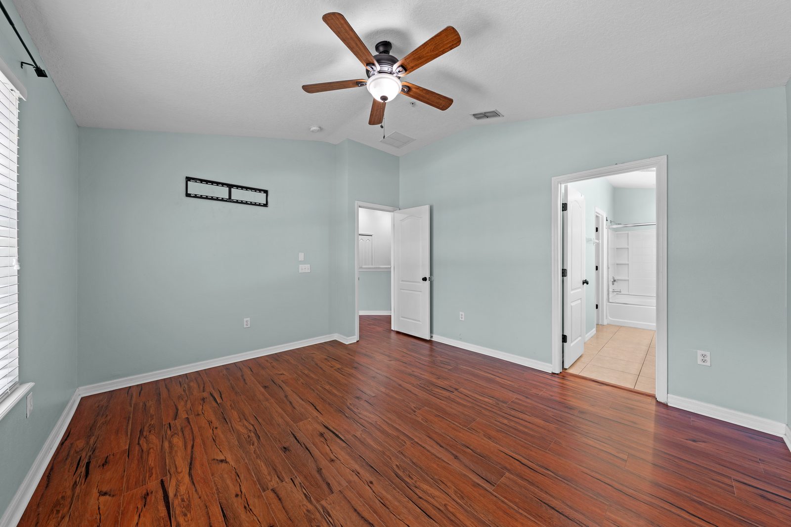
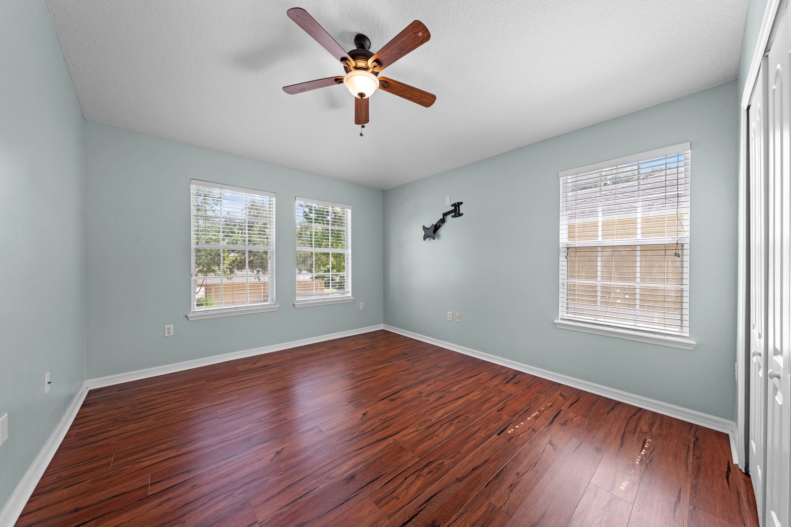
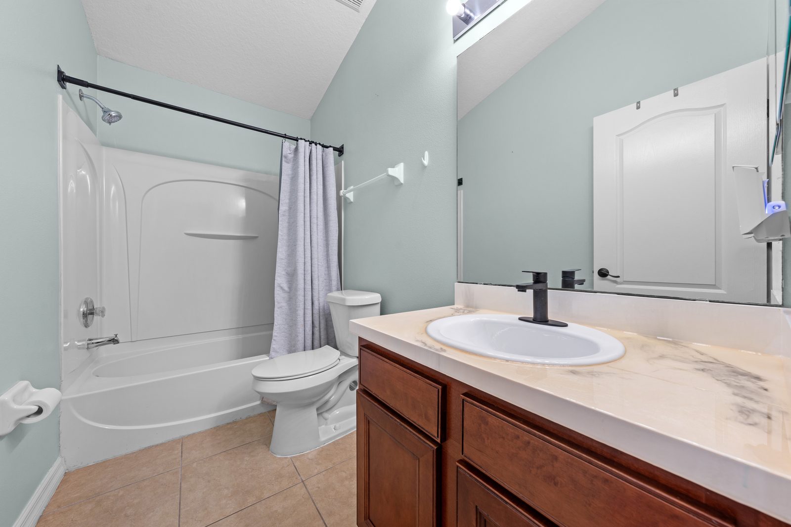
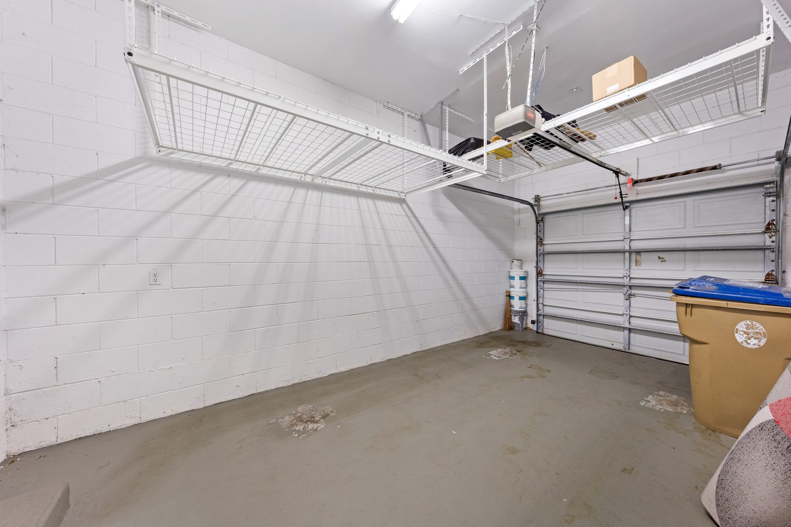
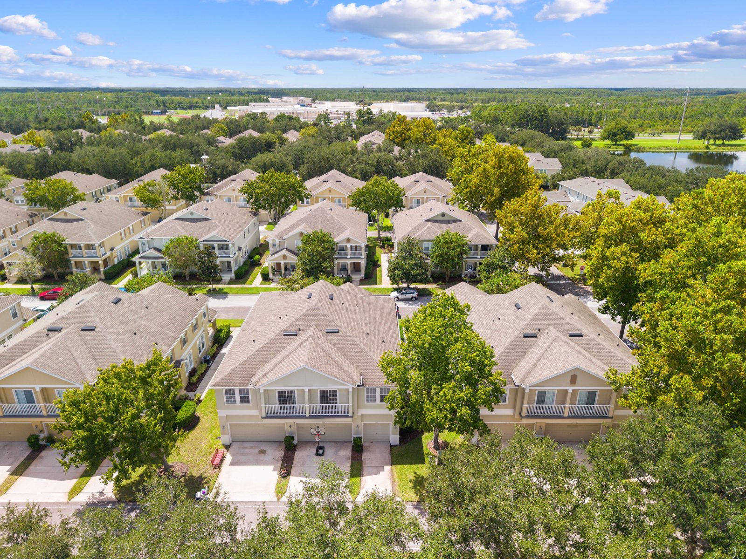
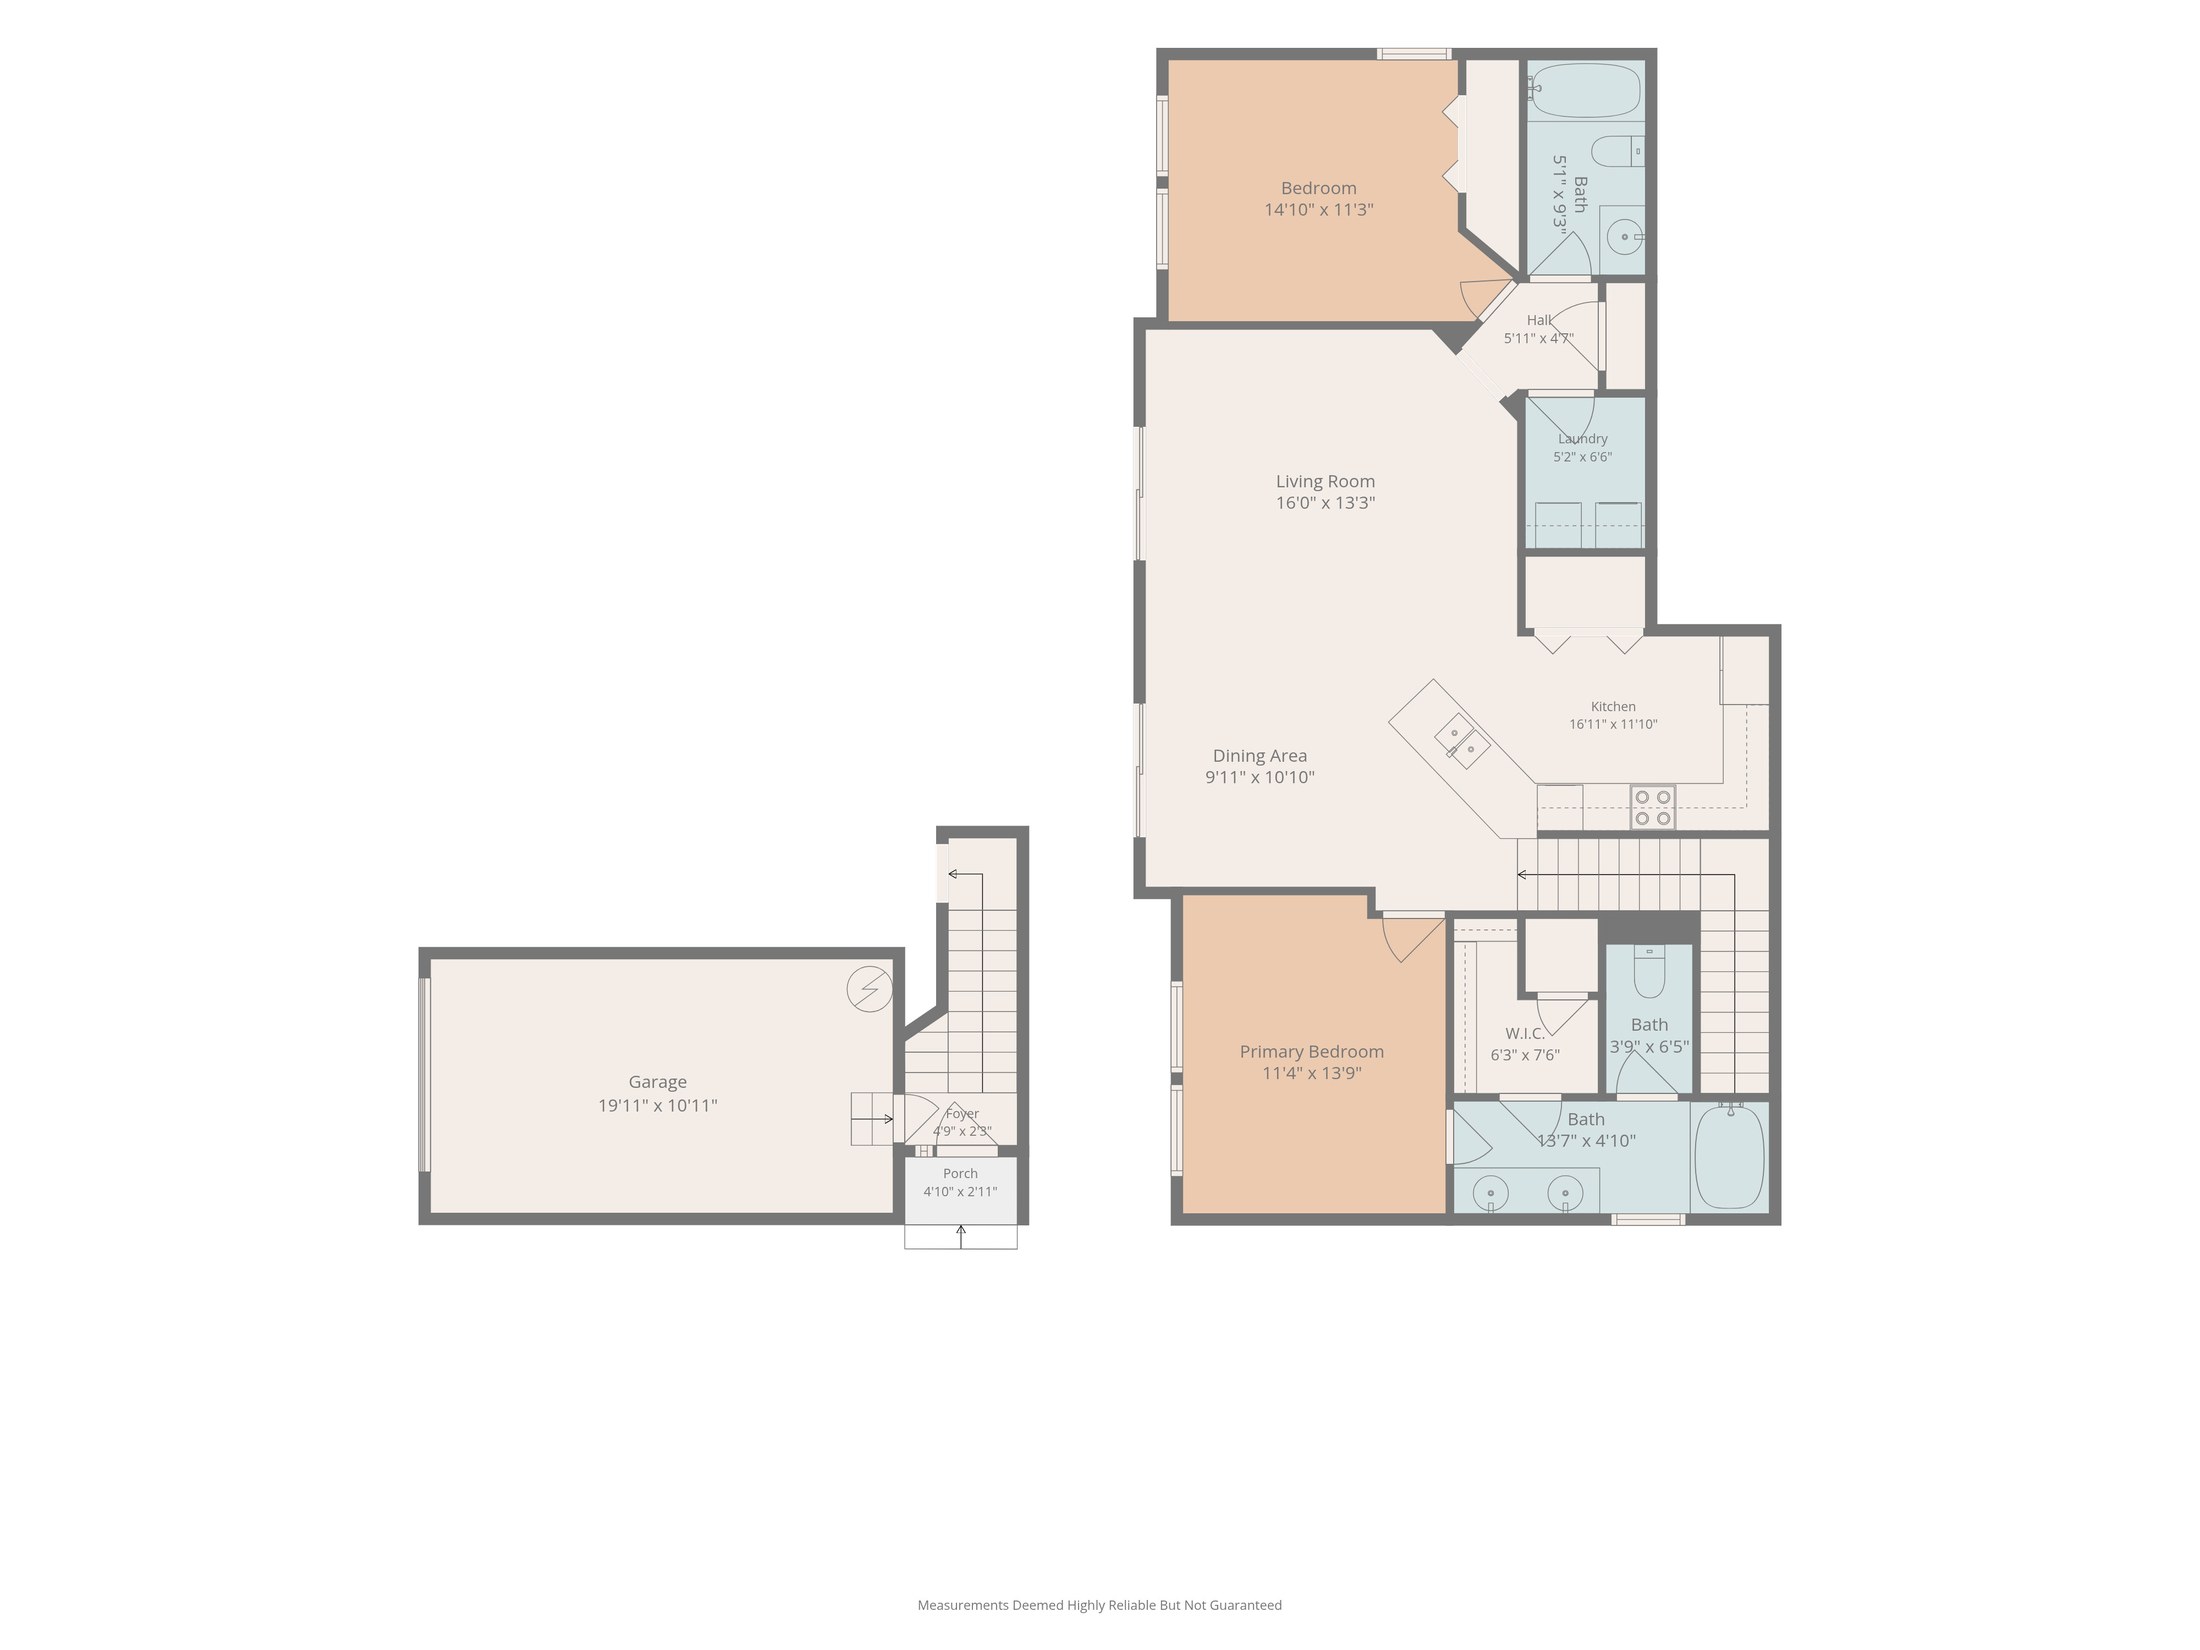
This end-unit condo in Ashley Park at Harmony puts a two bedroom, two bath home on one living level above an attached one-car garage. Built in 2006, the unit has 1,316 heated square feet with a split-bedroom layout that keeps the primary suite separate from the second bedroom, useful for guests or a home office.
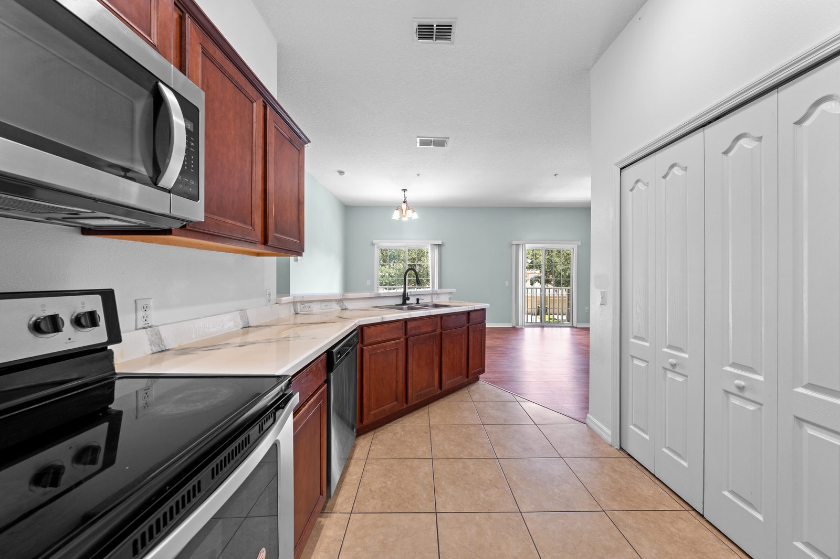
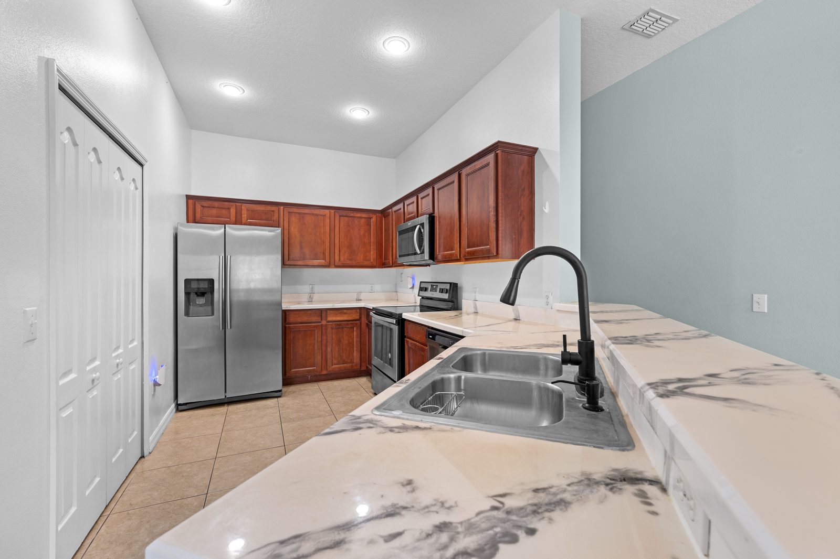
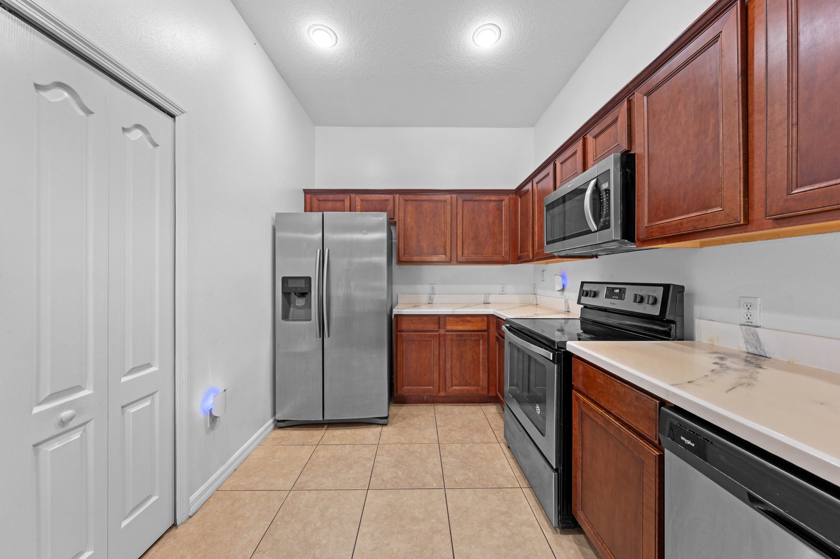
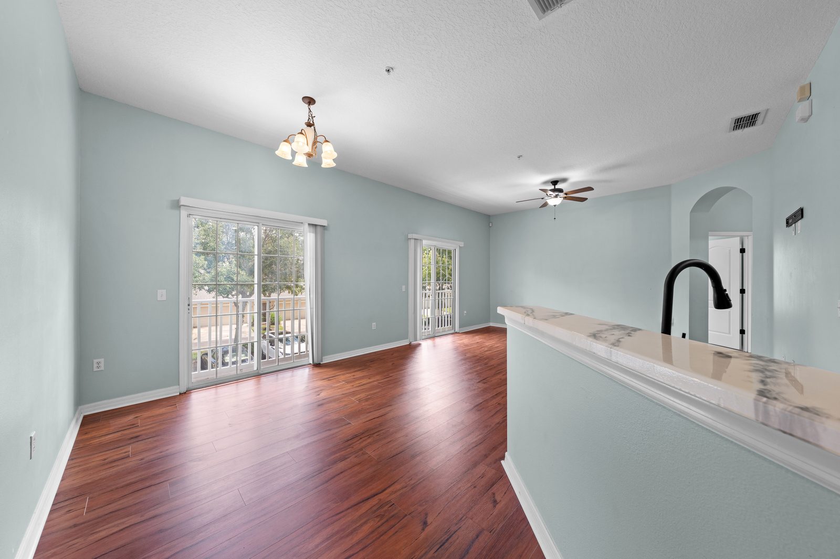
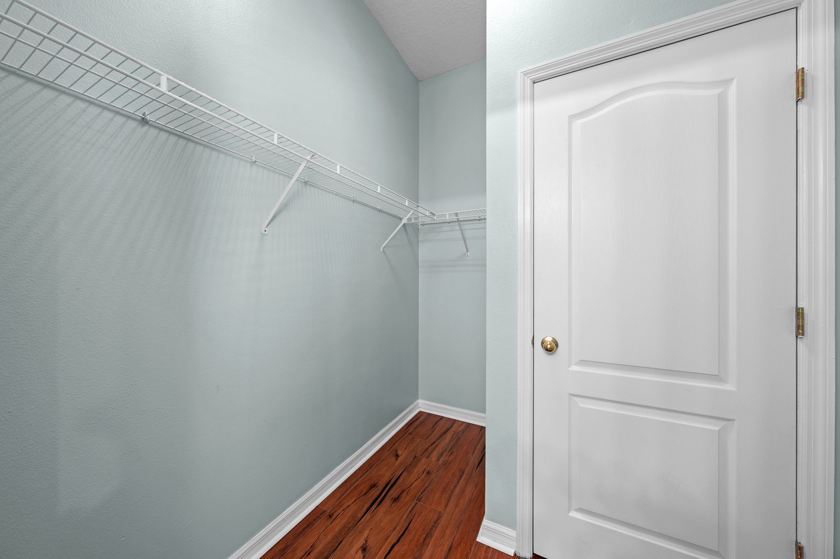
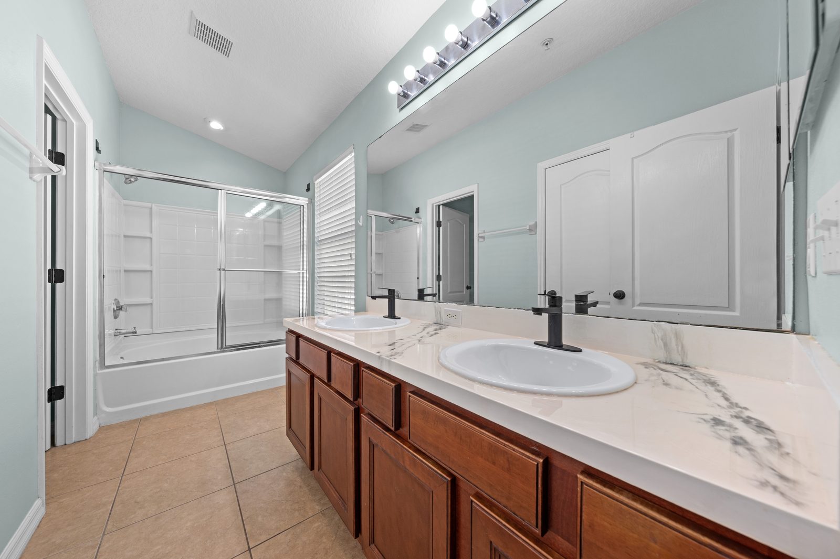
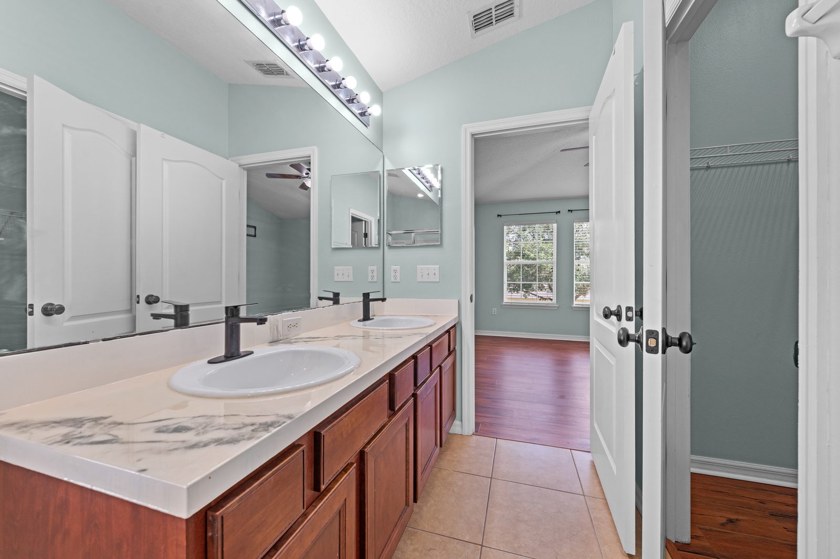
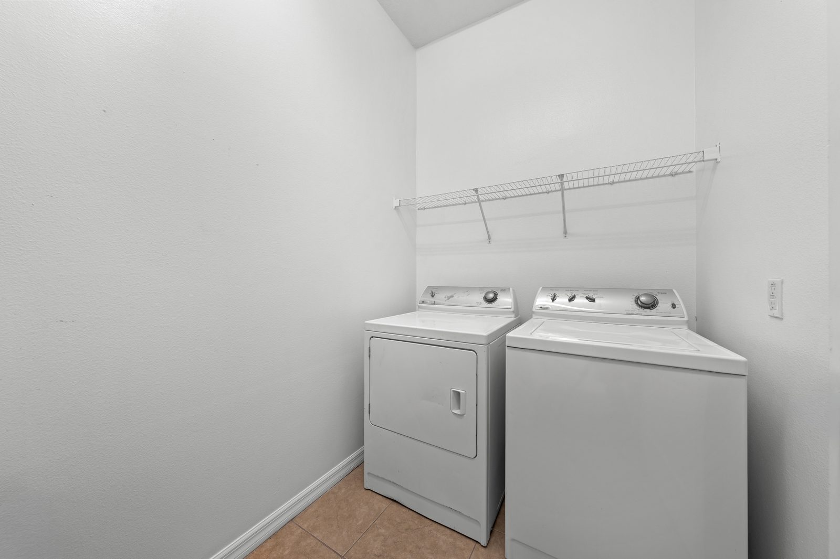
The kitchen opens directly to the living and dining area, and the primary bedroom includes a walk-in closet and its own bathroom. A full laundry room sits just off the main hallway. Being an end unit means extra windows and natural light compared to an interior unit in the same building.
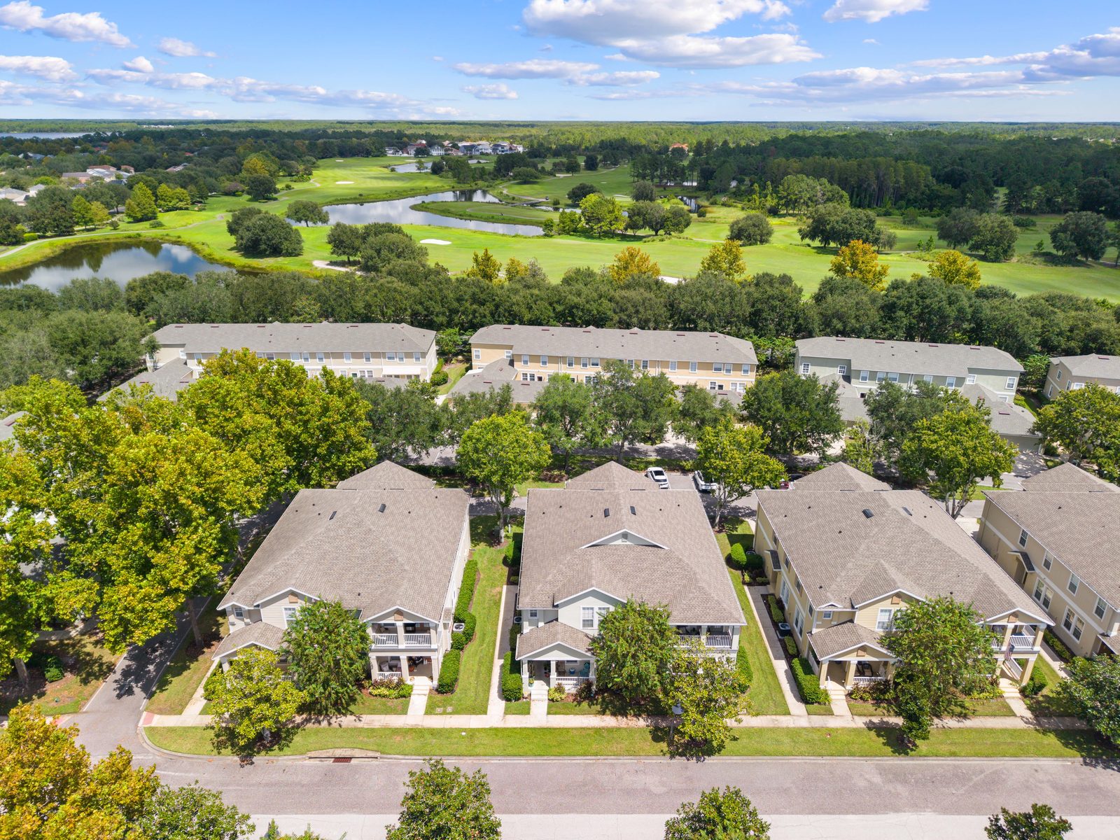
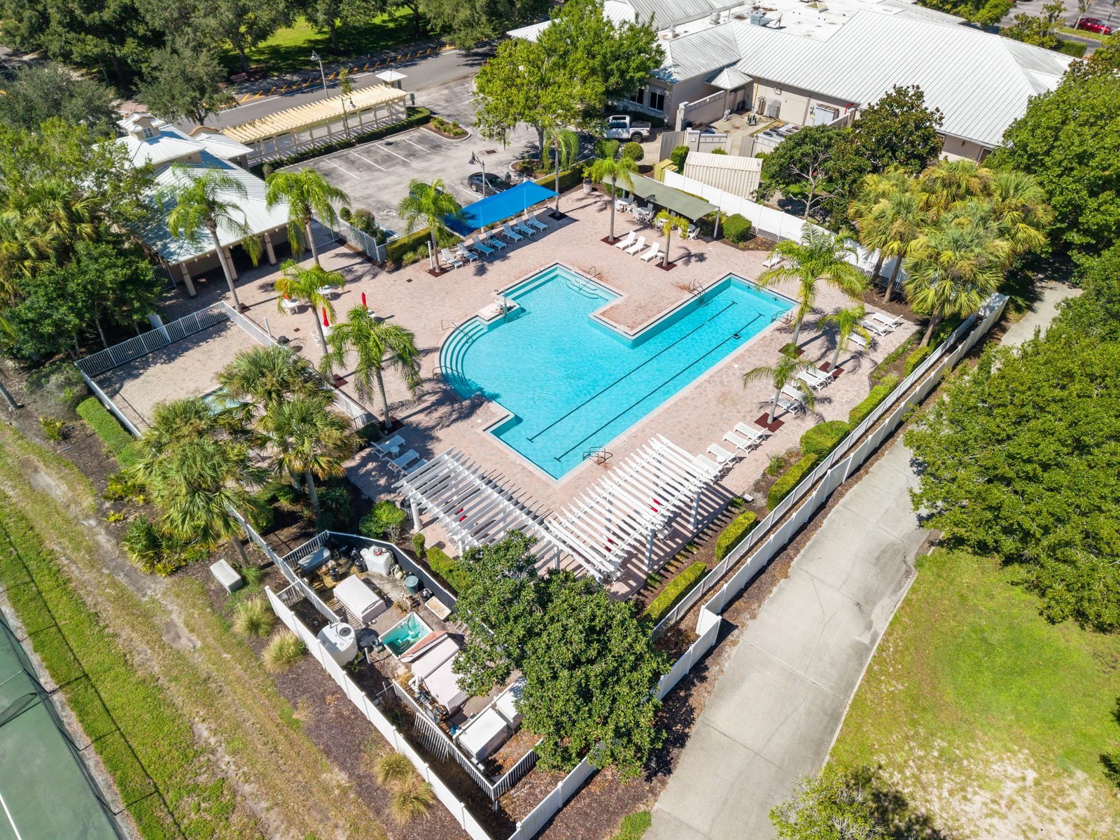
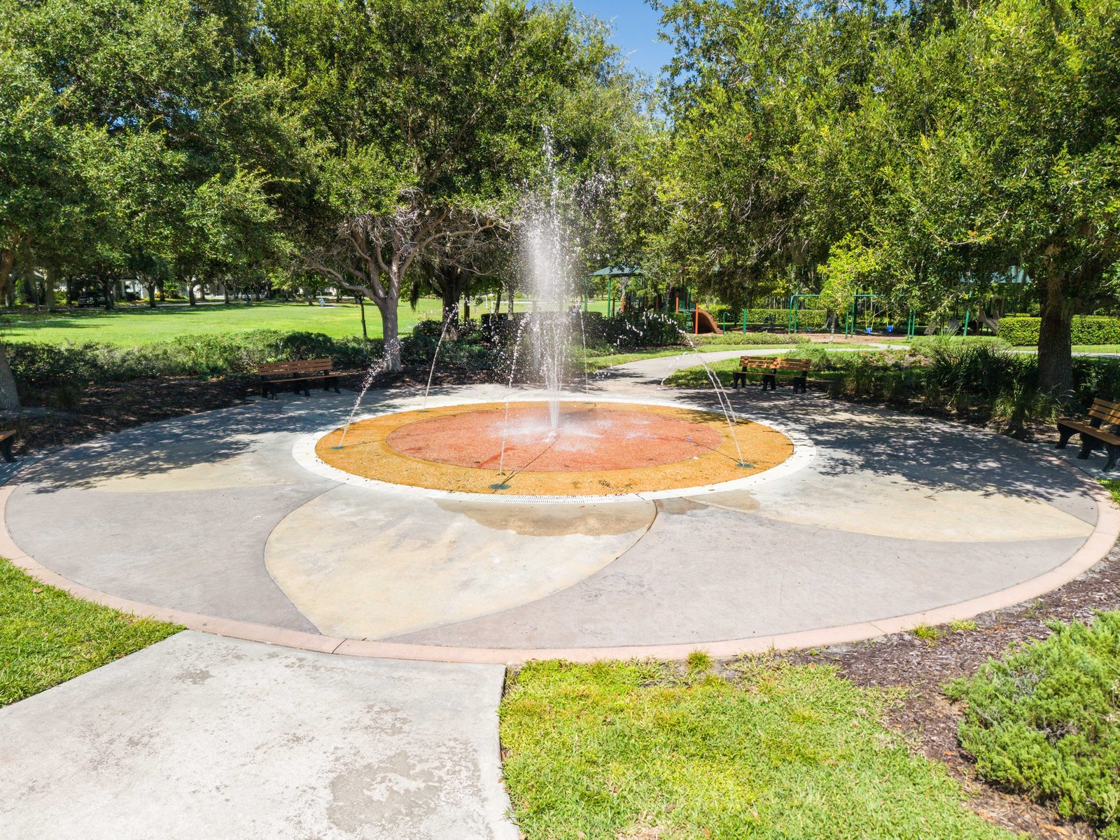
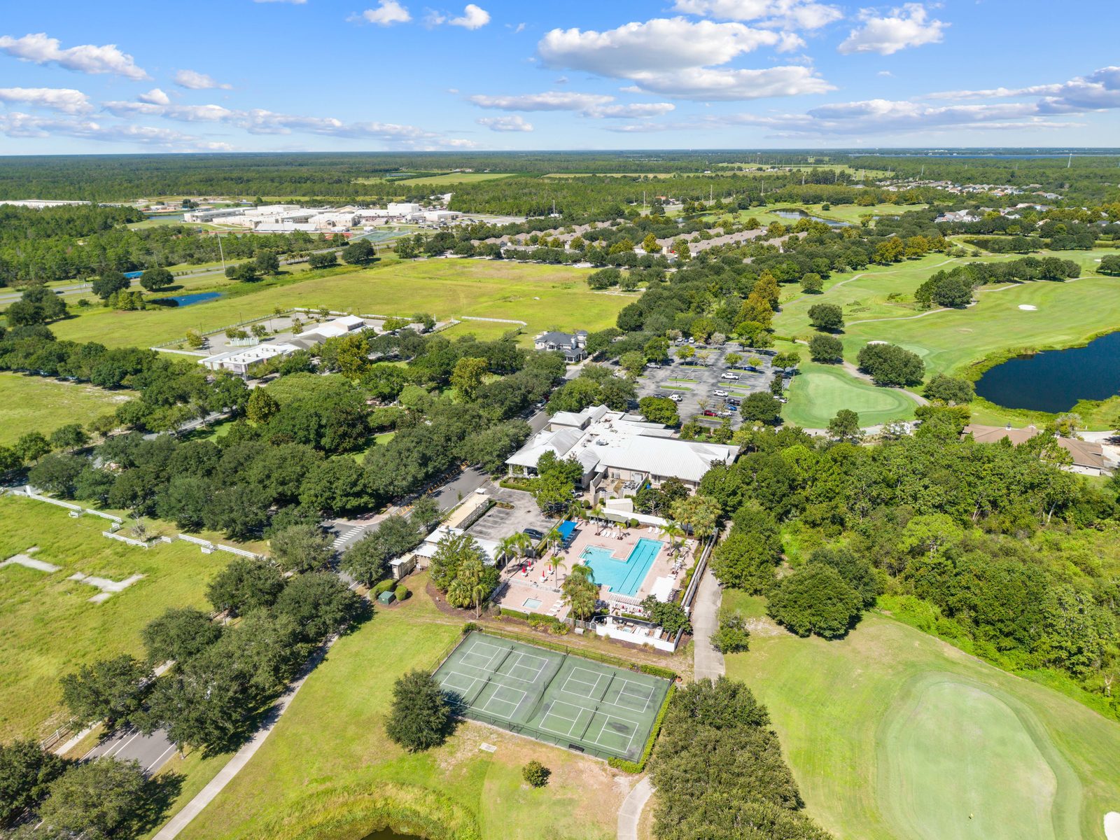
Ashley Park sits inside the larger Harmony community, where sidewalks and trails connect to the town square, a restaurant, a community pool, and a network of golf-course-adjacent green space. The HOA covers exterior maintenance and grounds, and the location is roughly a 40 minute drive from the Atlantic coast and Melbourne Beach.
Send a note and I will get back to you with times to see the home or answer any questions about the community.
